
Why Modular Lab Design Improves Productivity and Safety
Labs are busy by nature; instruments come and go, programs grow, and research teams change directions. Modular lab design allows managers and contractors to adapt without rebuilding the room every time.
What does modular design mean, exactly? In a lab, it’s about planning around standardized elements that can be easily assembled, moved, replaced, or expanded. Cabinets, benches, shelving, carts, and utility connections come together to create workspaces that can evolve.
Modular Laboratories and Modern Lab Design
Modular laboratories rely on repeatable planning dimensions and movable or interchangeable equipment. Unlike fixed layouts, modular systems can be rearranged as soon as staffing, instruments, or processes change.
Different types of laboratory design can coexist under the same roof. Wet labs support liquids, chemicals, or biological materials, and dry labs house computers, electronics, and analytical equipment. Open labs share resources, while closed labs separate focused or higher-risk work. Specialized labs often support clinical testing, teaching, clean processes, or containment.
Modular planning can accommodate each of these models, but every layout has to fit the hazards of the work.
Key Benefits of Modular Lab Design for Laboratory Spaces
A thoughtful layout can minimize walking and search time by keeping supplies and instruments by the point of use. Labeled drawers and mobile equipment stations keep benches clear, addressing clutter-related trip, spill, and handling risks.
Standard dimensions make it straightforward to swap modular components without replacing a full run; teams can add a workstation or move a cabinet as programs shift. Prefabricated modular laboratory units can also reduce on-site work and shorten downtime.
Reusable parts reduce construction waste, too. Rather than demolishing built-in casework during every update, a facility may move or repurpose existing pieces.
Core Components of a Modular Laboratory
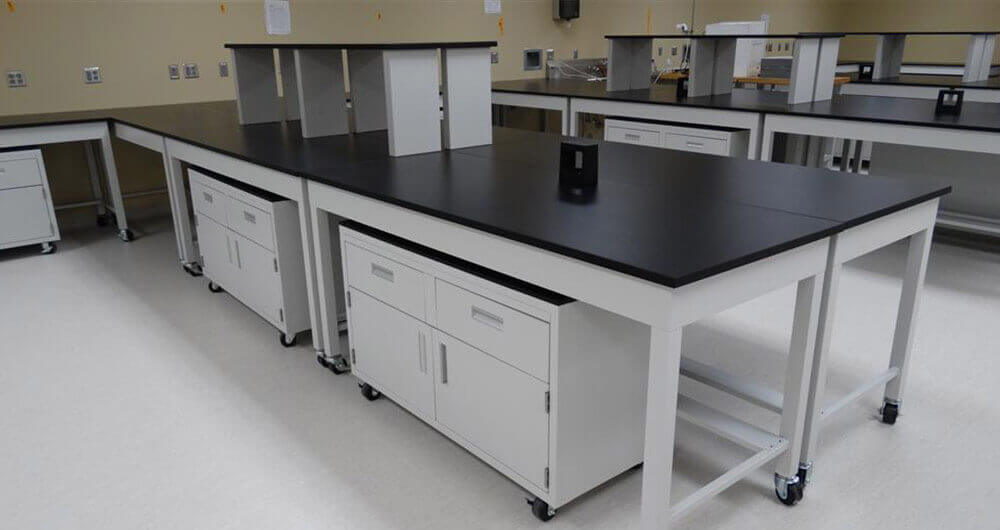
Modular laboratory furniture spans storage units, shelving, and workstations. Adjustable-height benches can accommodate different users, while mobile tables and carts can bring equipment closer to the work. Workstations combine a countertop, power, task lighting, and under-bench storage.
Modular drawer cabinets offer high-density storage for instruments, parts, tools, and supplies. Adjustable dividers define locations, while full-extension drawers improve accessibility. Mobile carts, meanwhile, add flexibility for shared devices, sample preparation, and restocking.
Modular Storage Solutions: Industrial Storage Systems for Labs
Storage should be matched to the size, weight, access frequency, and hazards of its contents. Drawer cabinets suit small or high-value items in need of separation and controlled access. Shelving and racking can hold bulk supplies, bins, and larger equipment, with options such as steel or wide-span shelving, high-density systems, bin storage, and integrated workstation storage.
Choose countertops and casework for the chemicals, heat, moisture, impact, and cleaning agents they’ll encounter, rather than relying on a generic “chemical-resistant” label. Always confirm compatibility with substances used in the lab. Powder-coated metal casework provides a strong, easy-to-clean finish when it suits the lab’s chemicals and cleaning process.
HDCI supplies durable, American-made cabinets, carts, benches, and related systems from trusted manufacturers.
Fume Hoods, Biosafety, and Specialized Fixtures
Fume hoods and containment strategies
Add a chemical fume hood when a risk assessment identifies vapors, gases, aerosols, or dusts that need local exhaust. Ducted hoods discharge air outside and tend to support a wider range of chemical work. Ductless hoods return filtered air to the room, so their use comes down to the chemicals, concentrations, filters, monitoring plan, and safety review.
Hoods integrate well with modular casework, but exhaust, make-up air, alarms, clearances, testing, and commissioning are still building-system decisions.
Biosafety cabinets and particulate control
Work with infectious agents or tissue culture can call for a Class II biological safety cabinet after a risk assessment. These cabinets have inward airflow, HEPA-filtered downflow, and HEPA-filtered exhaust to protect personnel, products, and the surrounding environment.
HEPA-filtered enclosures can control certain particulates, but a biosafety cabinet can’t replace a chemical fume hood; doors, traffic, supply diffusers, and nearby equipment disrupt airflow.
Design for Academic Research and Multi-User Labs
Academic research labs serve rotating students and investigators working on a wide variety of projects. Flexible benches provide shared instrument access while preserving assigned storage spaces. Open areas allow for collaboration, while enclosed zones separate noisy equipment, sensitive processes, and higher-risk work.
Mobile tables, adjustable workstations, and reconfigurable cabinets help researchers reset in between projects. Durable powder-coated casework can withstand frequent use, provided that the finish is compatible with the lab’s chemicals and cleaning procedures.
Lab Manager Checklist: Implementing Flexible Solutions
Start with a site survey, carefully recording the room dimensions, doors, columns, utilities, ventilation, floor loading, equipment clearances, and accessible routes. Then, document who uses each area, what they handle, and how materials move from receipt through storage, testing, and disposal.
Ask the vendor for a free layout or CAD plan before ordering, and review it with lab users, environmental health and safety staff, facilities, and the project team. Arrange laboratory spaces around actual workflows; for example, frequently used supplies should sit by the point of use without blocking exits, aisles, eyewashes, showers, electrical panels, or hood openings.
Workspace Optimization and Modern Lab Design Strategies
Wall-mounted cabinets free up floor space and keep supplies within reach, although mounting height and load ratings require review. Where the building and operation allow for it, a mezzanine can add vertical storage for suitable, nonhazardous inventory. Structural support, access, guardrails, egress, fire protection, and permitting all need to be addressed, however.
Utilities have to plan for changes, as well. Accessible service carriers and flexible connections make water, gas, power, data, and exhaust easy to add or remove. Reserve capacity in panels, ceilings, and ventilation systems for future equipment. Additionally, plug-and-play connections can speed up changes, but each connection has to be rated for its service and installed under applicable codes.
Cost Effectiveness and Return on Investment
When comparing options, look beyond the cabinet price tag. Total lifecycle cost accounts for design, fabrication, utilities, site work, installation, downtime, future moves, maintenance, replacement parts, and expected service life. Traditional built-in casework might make sense for a stable process, but modular systems offer better value when teams expect changes or growth.
After installation, track the retrieval time, usable storage capacity, changeover time, downtime, damaged inventory, incident reports, and the cost of later modifications, as these metrics paint the clearest ROI picture.
Safety, Compliance, and Maintenance Considerations
Compliance is centered around the hazards and the location of the work. Review all applicable building, fire, electrical, plumbing, mechanical, accessibility, and occupational safety requirements. Depending on the facility, these might include OSHA’s Laboratory Standard, the Chemical Hygiene Plan, NFPA requirements, biosafety guidance, and state or local codes.
Confirm surface compatibility, cabinet load ratings, anchorage, clearances, and approved storage for chemicals or compressed gases, and build preventive maintenance into both the budget and layout. Fume hoods and biosafety cabinets require regular performance checks, while filters, alarms, moving parts, and utility connections come with inspection and replacement schedules based on manufacturer guidance and facility policy.
Choosing a Modular Laboratory Partner
HDCI Storage supports projects from assessment and layout through product selection, delivery, and non-mechanical installation. Our customers receive free layout and CAD support, plus a dedicated project manager as a single point of contact. HDCI is backed by PSA Laboratory Furniture, our parent company with more than 40 years of experience designing and building laboratory furniture for institutional clients, giving your project the depth of real lab-industry expertise behind every layout. HDCI coordinates custom configurations and American-made products through our manufacturer relationships, with nationwide delivery.
Our turnkey approach simplifies decision-making across cabinets, benches, carts, shelving, and related storage.
Implementation Roadmap for Modular Laboratory Design
- Assess needs and risks. Inventory people, equipment, materials, hazards, workflows, storage volume, and growth plans.
- Develop the layout. Turn field measurements and user requirements into CAD plans, equipment zones, clearances, and product specifications.
- Coordinate building systems. Verify structural support, utilities, ventilation, power, data, accessibility, fire protection, and permits.
- Install in phases. Phase delivery and installation around ongoing work, then commission safety devices and building systems before use.
- Train staff and review results. Teach users how to adjust, move, load, and maintain the system. Update procedures, labels, and storage assignments as needs change.
Real-World Use Cases
Clinical and pharmaceutical labs use drawer cabinets for small tools and controlled supplies, mobile carts for restocking, and dedicated containment selected through risk assessment. Food and chemical testing labs often pair corrosion-resistant surfaces with separate storage for instruments, samples, and compatible chemicals. Academic research facilities combine shared benches with assigned drawers, mobile equipment stations, and adaptable, utility-ready zones.
In each of these settings, the system should follow the documented work. A standard module provides a repeatable framework, but the final materials, services, and containment need to reflect the facility’s real risks.
Next Steps for Lab Managers
Good modular lab design can lower search time, use space more efficiently, support safer housekeeping, and make future changes less disruptive. Begin with a needs assessment and risk review, then turn those findings into a coordinated layout.
HDCI Storage can work with you to translate your room, inventory, and workflow requirements into a custom plan. Request a quote or free CAD layout to begin planning your high-density laboratory storage.